

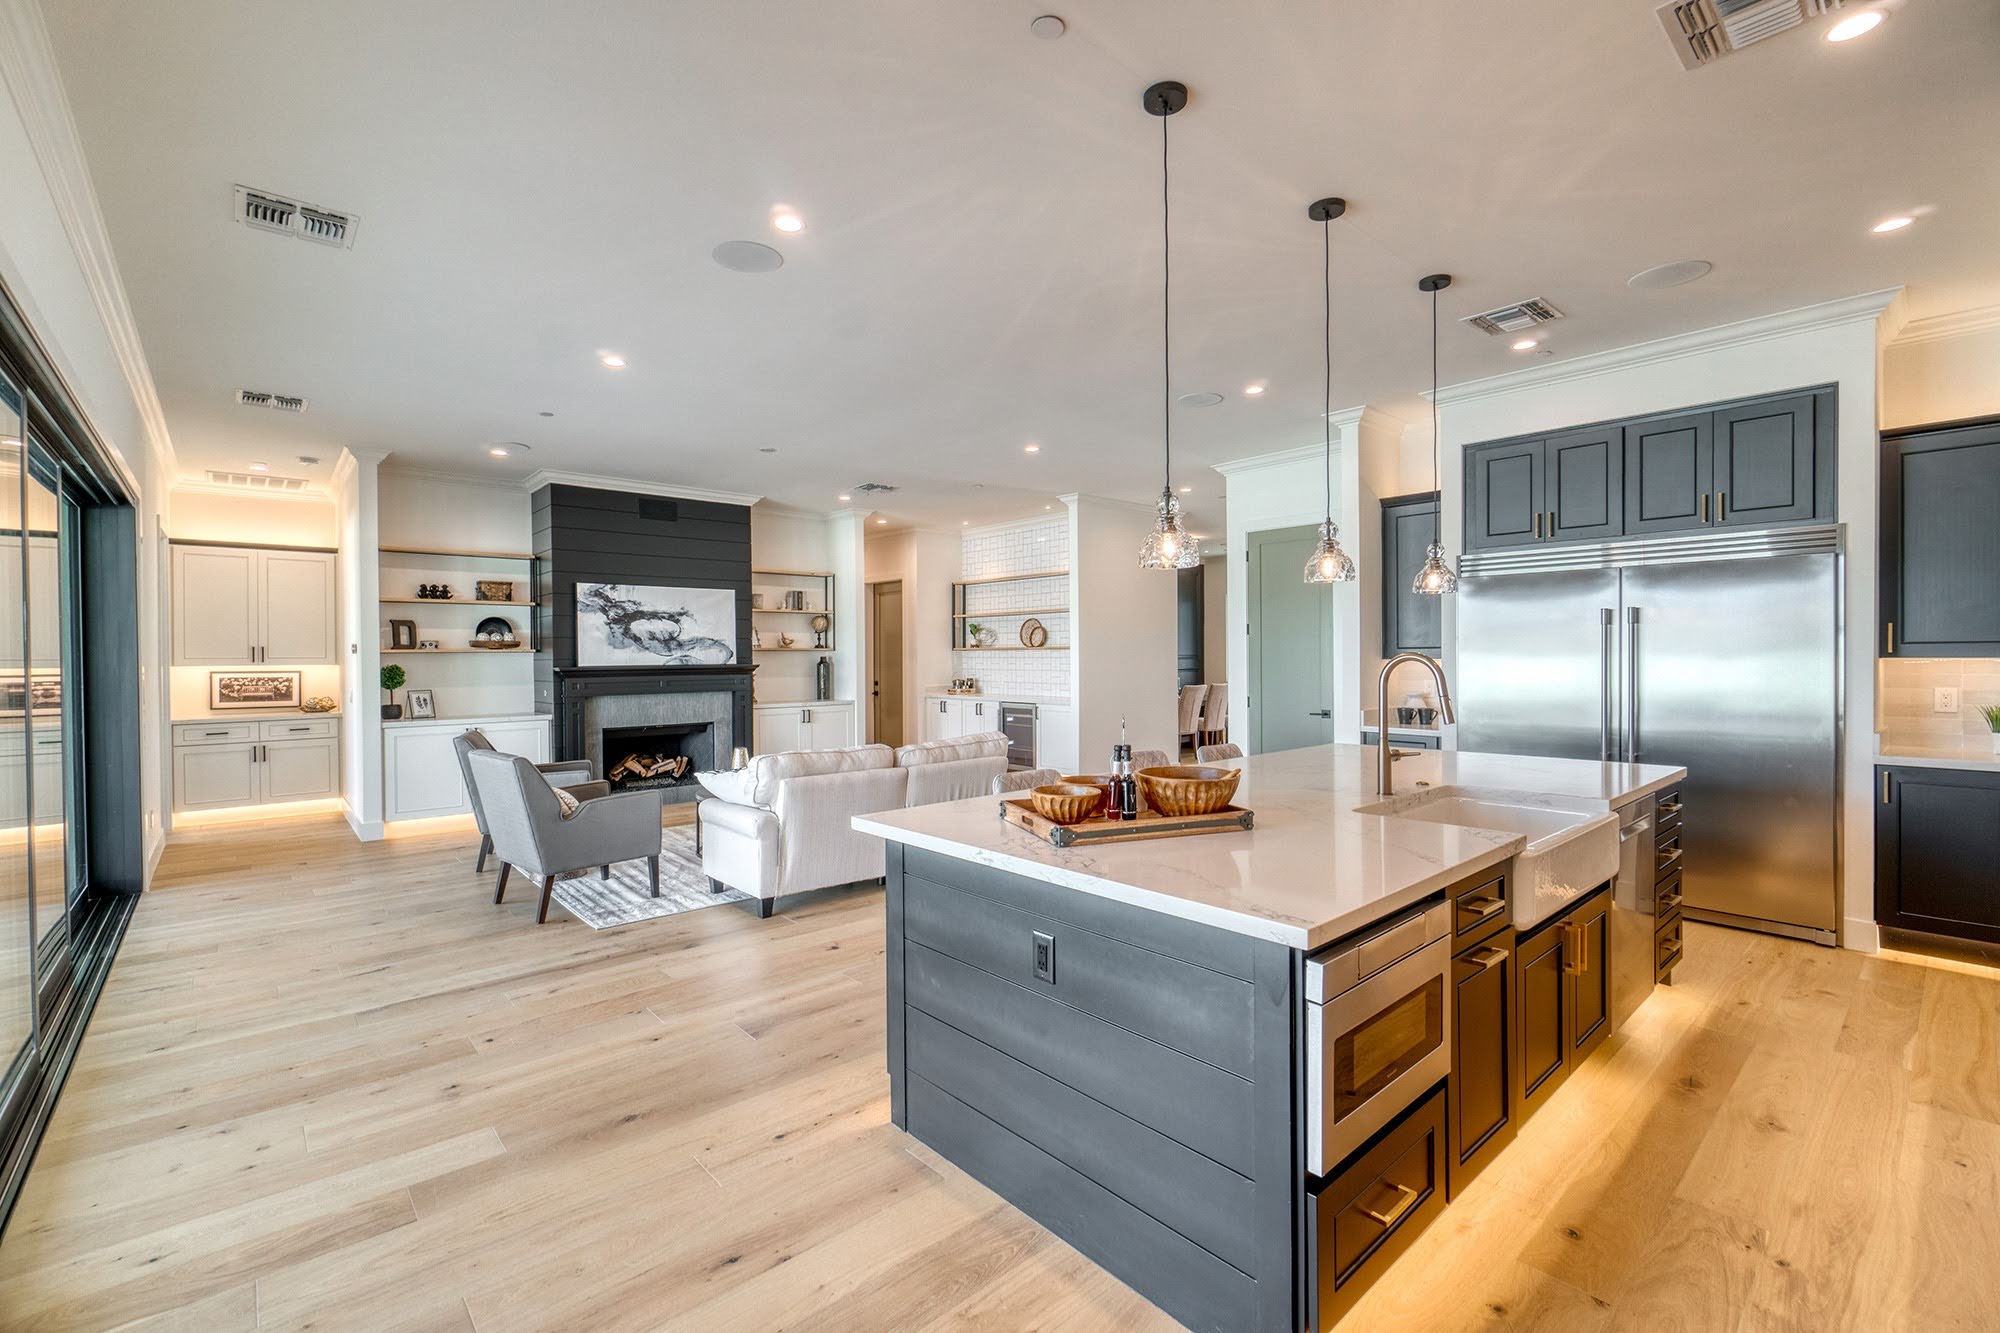
Open floor plans have become a defining feature of modern homes across Eastern Massachusetts and New England. By removing walls and creating seamless transitions between living, dining, and kitchen spaces, these layouts require flooring that enhances both flow and functionality. At C&R Flooring, homeowners in Westwood, Boston, and surrounding areas often ask how to choose hardwood flooring that looks cohesive while performing well across large, connected spaces.
Selecting the right hardwood for an open floor plan involves more than choosing a color or species. It requires thoughtful planning to ensure visual consistency, long-term durability, and compatibility with New England’s climate. To learn more about our approach to premium hardwood flooring solutions, visit the C&R Flooring home page.
Why Flooring Matters More in Open Floor Plans
In traditional homes, individual rooms can have distinct flooring styles. In open floor plans, flooring must work as a unified element that ties the entire space together. Any inconsistencies in color, plank size, or layout are immediately noticeable.
Hardwood flooring in open-concept homes should:
Create a continuous visual flow across spaces
Complement different zones without abrupt transitions
Maintain structural and dimensional stability over large areas
Because the flooring spans multiple functional areas, every design decision has a broader impact.
Choosing the Right Hardwood Type
The first step is selecting the right type of hardwood flooring. Both solid and engineered hardwood can be used in open floor plans, but performance considerations are especially important in New England.
Engineered Hardwood for Larger Spaces
Engineered hardwood is often recommended in open layouts because of its stability. As highlighted in C&R Flooring _ March.pdf, engineered construction reduces expansion and contraction caused by humidity changes, making it ideal for large, continuous installations.
This added stability helps:
Minimize gaps and movement across wide areas
Improve long-term performance in fluctuating climates
Support wider plank installations
Solid Hardwood Considerations
Solid hardwood can still be used in open floor plans, particularly in well‑controlled environments. However, it may require more careful acclimation and humidity management to prevent movement.
Plank Width and Its Impact on Space
Plank width plays a significant role in how an open floor plan feels. Unlike smaller rooms, open layouts benefit from larger-scale design elements.
Wide Plank Hardwood
Wide planks are a popular choice for open floor plans because they:
Create a more modern, streamlined look
Reduce the number of seams across the floor
Emphasize the openness of the space
However, wider boards require proper installation and stable conditions to prevent movement over time.
Medium Width Planks
Medium-width planks offer a balance between traditional and modern aesthetics. They work well in homes that blend classic New England architecture with updated layouts.
Layout Direction and Floor Flow
The direction in which hardwood planks are installed can dramatically influence how a space is perceived. In open floor plans, layout decisions should enhance continuity and movement.
Best practices include:
Running planks parallel to the longest dimension of the space
Aligning flooring with natural light sources when possible
Maintaining a consistent direction across all connected areas
Changing plank direction between spaces can disrupt visual flow, making the layout feel segmented rather than cohesive.
Color Selection for Cohesion
Color is one of the most important elements in open floor plan design. Because the flooring spans multiple spaces, it must complement a variety of finishes, including cabinetry, countertops, and furniture.
Light to Mid-Tone Hardwood
Light and mid-tone floors are especially popular in modern New England homes because they:
Reflect natural light and brighten large spaces
Make rooms feel more expansive
Hide dust and minor wear more effectively
Dark Hardwood Floors
Darker floors create contrast and depth, but they may:
Show more scratches and debris
Require more maintenance in high-traffic areas
Choosing a color that balances aesthetics with practicality is essential for long-term satisfaction.
Finish Selection for High Visibility Areas
In open floor plans, hardwood flooring is constantly visible from multiple angles. The finish should support both durability and appearance.
Recommended finishes include:
Matte or low-sheen finishes to reduce glare
Textured surfaces that help hide wear
Durable coatings suitable for high-traffic areas
Since open layouts often include kitchens and entryways, selecting a finish that can handle daily wear is especially important.
Managing Transitions Between Functional Areas
Even though open floor plans eliminate walls, they still include distinct functional zones. Flooring should help define these spaces subtly without breaking continuity.
Effective strategies include:
Using area rugs to define living or dining spaces
Keeping flooring consistent while varying furniture placement
Avoiding thresholds or transitions unless structurally necessary
This approach maintains the open feel while providing visual organization.
Climate Considerations in New England Homes
Open floor plans amplify the effects of seasonal changes because large areas of flooring respond collectively to humidity shifts. As noted in C&R Flooring _ March.pdf, New England homes experience expansion in summer and contraction in winter, making proper preparation critical.
Key considerations include:
Proper acclimation before installation
Maintaining stable indoor humidity levels
Allowing for expansion gaps during installation
These steps help ensure long-term stability across the entire floor.
Subfloor Preparation and Installation
In open floor plans, subfloor conditions are especially important because inconsistencies can affect large areas of flooring.
Professional installation ensures:
Subfloors are level across all connected spaces
Moisture levels are properly tested
Layout planning supports long-term performance
Even minor subfloor issues can become more noticeable in expansive layouts, making expert preparation essential.
Long-Term Value of Hardwood in Open Floor Plans
Hardwood flooring adds lasting value to open floor plan homes. It enhances both the visual appeal and marketability of the property.
Benefits include:
Timeless design that adapts to changing trends
Strong resale value in New England markets
Durability with proper maintenance
When thoughtfully selected, hardwood becomes a unifying design feature that elevates the entire home.
Expert Guidance Makes the Difference
Choosing hardwood flooring for an open floor plan requires a balance of design, performance, and regional expertise. Every decision, from plank width to installation method, influences how the space looks and functions over time.
At C&R Flooring, each project begins with a detailed evaluation of your home’s layout, subfloor conditions, and environmental factors. This approach ensures your hardwood flooring not only enhances your open floor plan but performs reliably for years to come.
If you are planning a renovation or new installation in Eastern Massachusetts, working with an experienced flooring specialist can help you achieve a cohesive, high-end result tailored to your space.


